Six groups of parts decide whether it goes up straight, sheds water and survives fifteen years of the weather it stands in. We make all six, in one yard.
Every one of these is detailed by the same team, on the same model, before anything is cut. That is where the fit on site comes from.
Welded H-sections with tapered rafters and columns, rigid-connected. Sections are sized to the span, the crane and the loads — not taken from a catalogue. Our widest delivered clear span is 100 m.
Cold-formed C and Z purlins, wall girts, sag rods and bracing, all galvanised. Spacing follows the sheeting profile and the load, which is why it is set at detailing rather than at order.
Single-skin profiled sheet or insulated sandwich panel, with daylight strips where you want them. Gutters, downpipes and the fall are decided with the roof, not after it.
Profiled sheet, sandwich panel, or a rebate left for blockwork if the client builds the walls locally. Every opening for a door, window or louvre is positioned on the model before fabrication.
Crane beams, brackets, walkways and maintenance platforms. Frames here are built for travelling cranes up to 150 t, with the runway deflection worked out, not assumed.
Canopies, ridge ventilators, ladders, parapets and flashings. Small parts, and the ones most often missing from a shipped kit — so they are bundled with the member they belong to.
What changes between them is what the building has to hold, keep out, or keep cold — and that changes the detail long before it changes the tonnage.
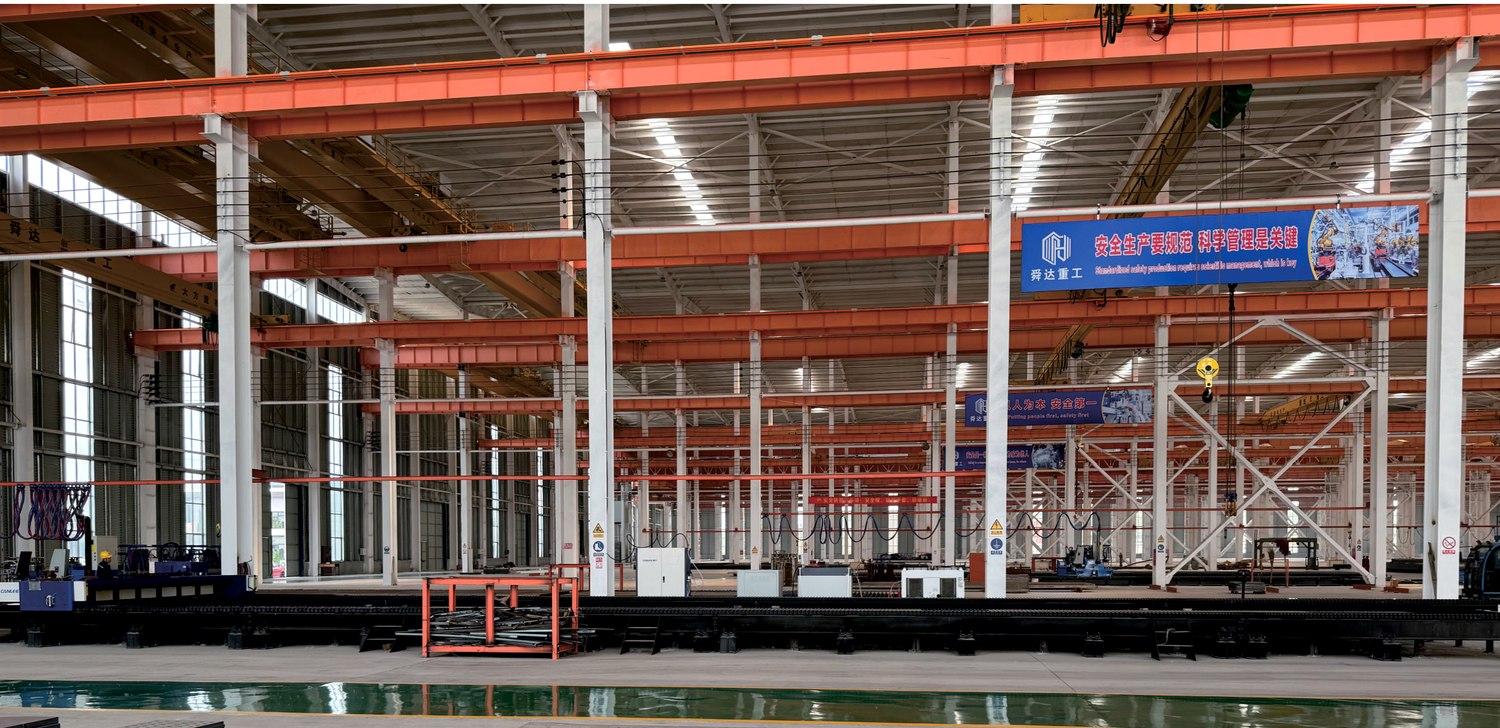
Multi-bay sheds built around equipment that arrives after the frame is standing.
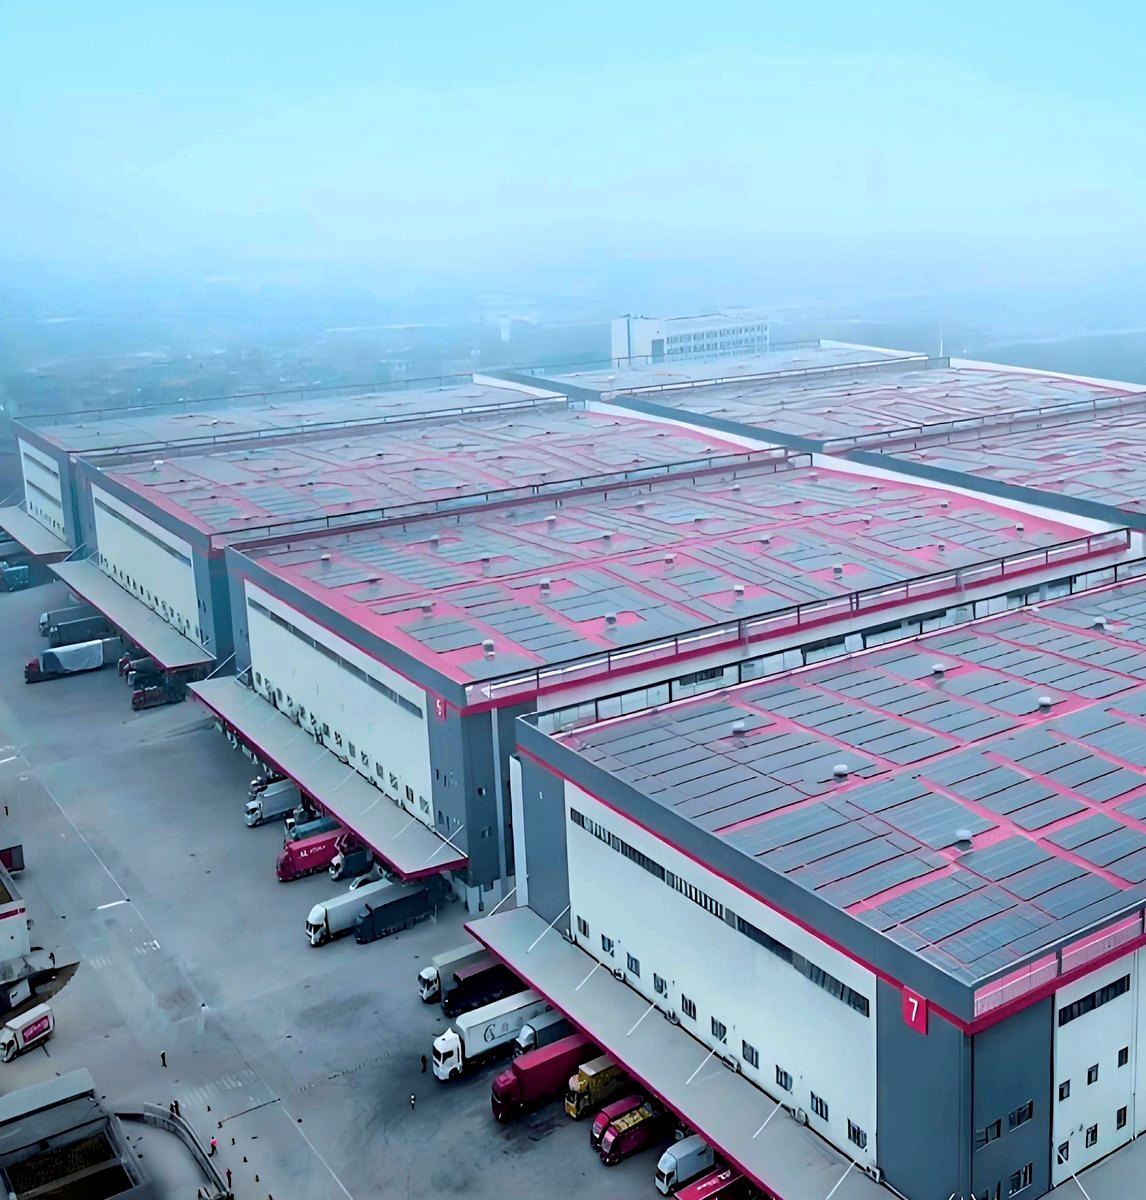
Long, wide and cheap per square metre, with the traffic deciding the layout.
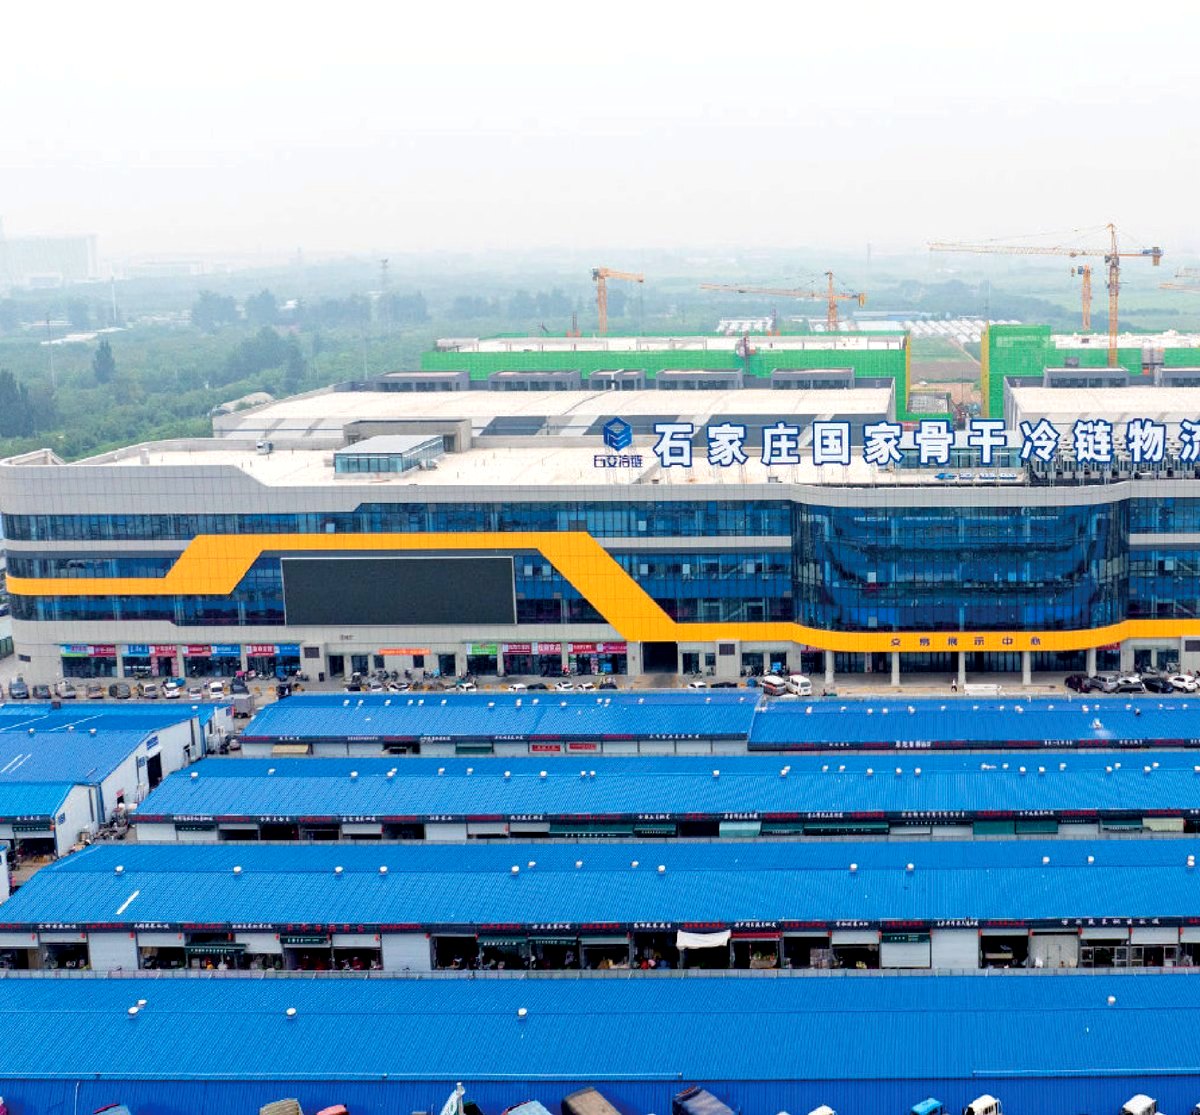
An insulated box inside a steel frame, where the vapour barrier matters more than the steel.
We do not publish prices, because two buildings of the same area can differ by half. These are the six reasons why.
Every metre without a column is bought with steel. There is a width at which keeping one column is the honest answer, and it arrives sooner than most owners expect.
A 5 t crane and a 50 t crane are different buildings. Duty class, hook height and runway length all change the column before the cladding is discussed.
Single skin, sandwich panel or a cold-room envelope. The third one changes the detailing of every penetration and every joint.
A mezzanine, a silo, a suspended conveyor, a solar array. Adding any of them afterwards is a new frame, not a detail change.
What matters is the strongest wind recorded at that site in the past fifty years — not a national figure. Send us the site record, or the value from the local code, and the frame is sized to it. No default is assumed.
Access for a 12 m trailer, crane standing area, and how many pieces one container can take. Shipping modules are set at the drawing stage, not at the port.
No price, no obligation — an engineer reads your plan and tells you where the cost and the trouble usually sit.
Upload drawings HONGJI SHUNDA